
Bring Your Dreams to Life
From small to larger with more functionality : A Master Bathroom Evolution
The original bathroom was a product of its era—functional, but confined. With dated fixtures and a layout that ignored the potential of the surrounding footprint, the space had plenty of room for improvement. Our goal was to do more than update the room, we aimed to redefine the boundaries. By strategically expanding the square footage to incorporate a custom built-in closet, we transitioned the room from a standard bathroom into a comprehensive dressing suite. By bringing in new cabinetry and a new shower, we created a seamless transition between grooming and dressing. Every inch of the reclaimed space was utilized to maximize storage without sacrificing the open atmosphere of a modern bath.
Mast Builders is a highly specialized bathroom remodeler. Here we feature a new bathroom we remodeled in Northern Neck allowing us to present the uniqueness of our craft.
A fast walk through
What makes a Bathroom Remodeler stand out?
It is a great question and best answered by sharing not only beautiful pictures but also the process of completing the project.
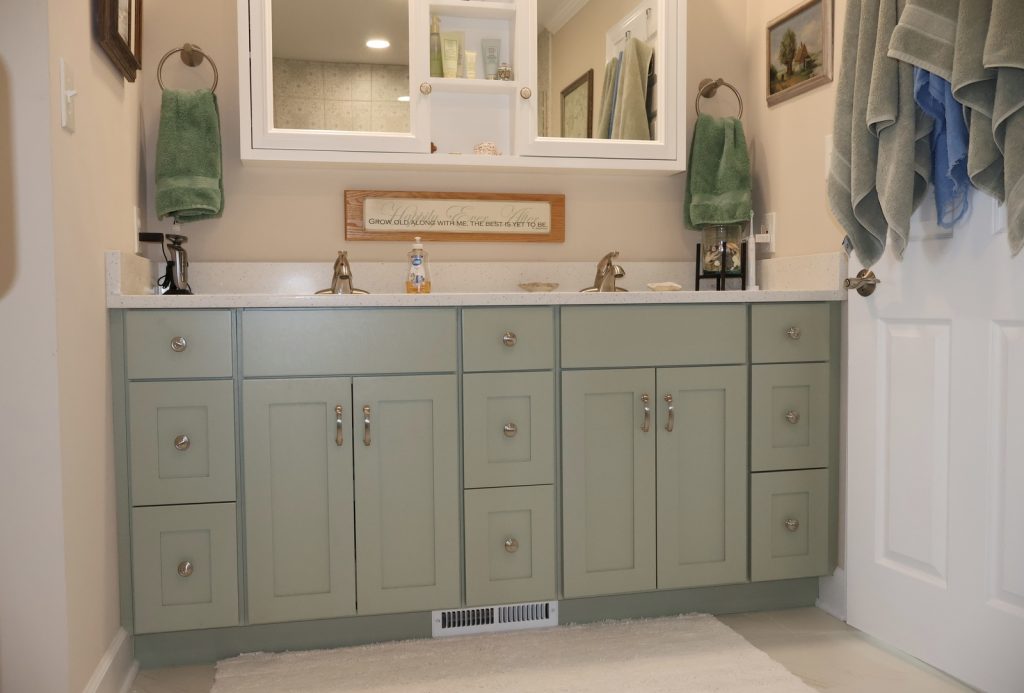
We begin by showing the new vanity complete with updated doors and drawer fronts, along with a newly installed countertop. This photo was taken just slightly ahead of completion, as we were still awaiting the toe-kick vent cover (visible beneath the cabinet). The vanity is finished in Sherwin-Williams Clary Sage, complemented by brushed nickel sink faucets and coordinating vanity hardware.
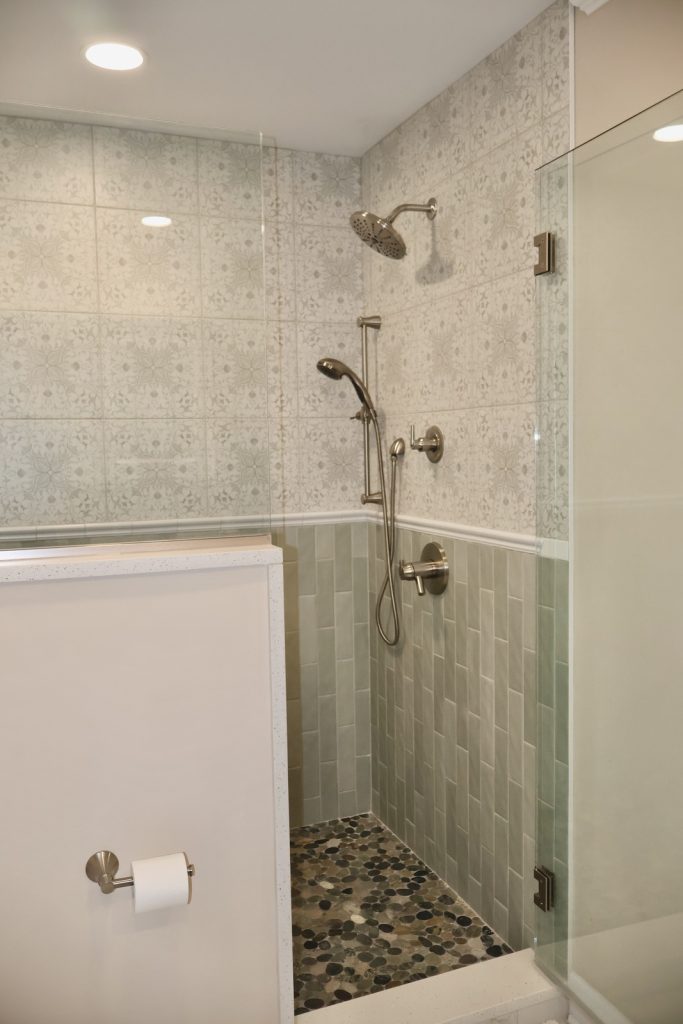
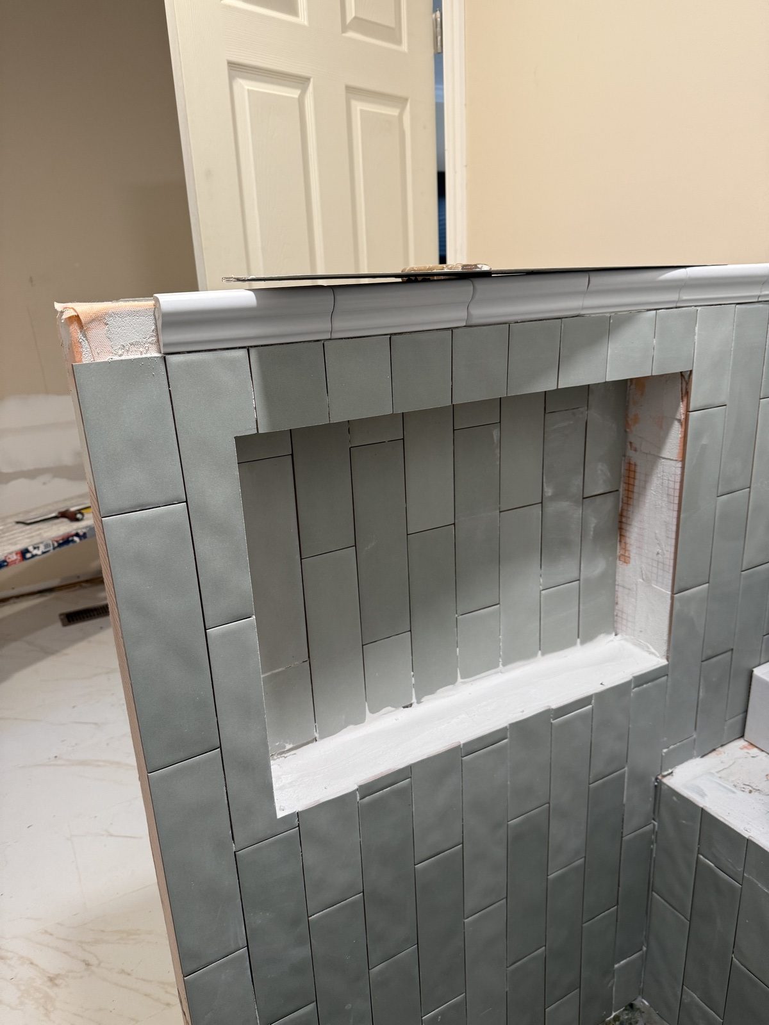
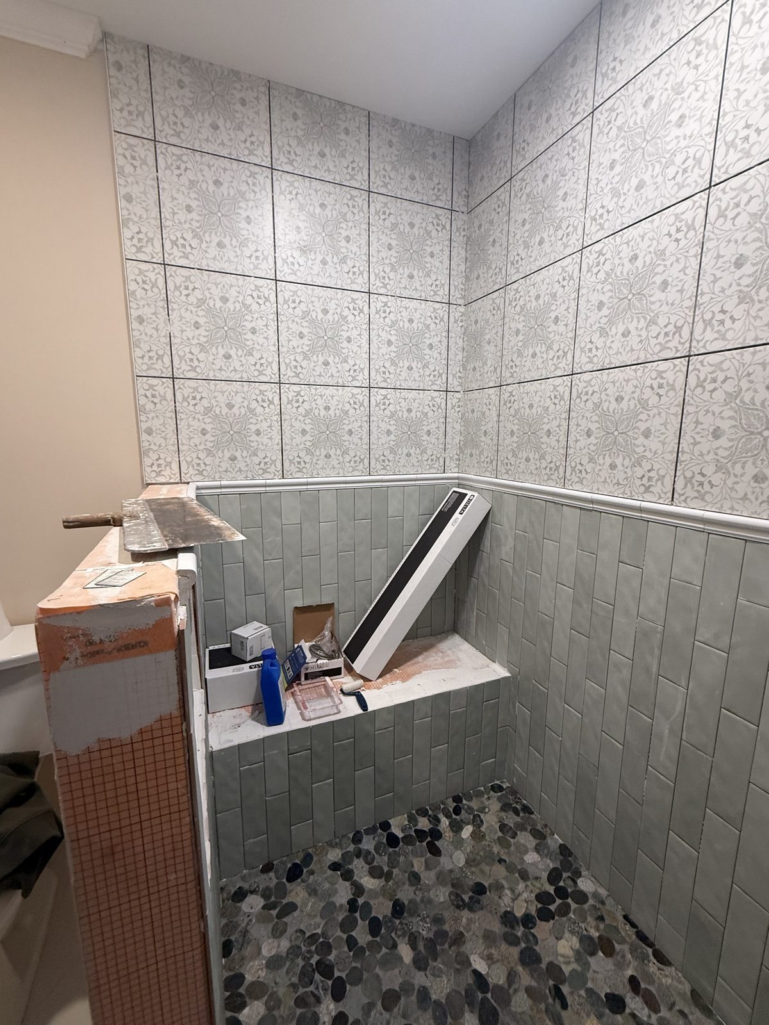
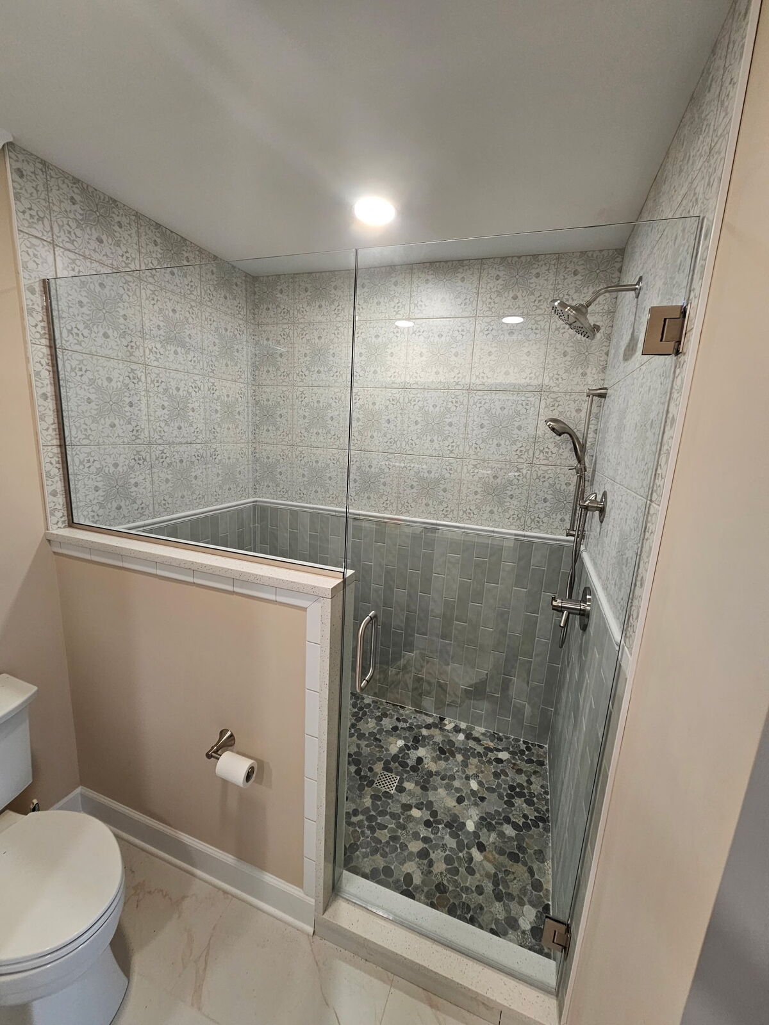
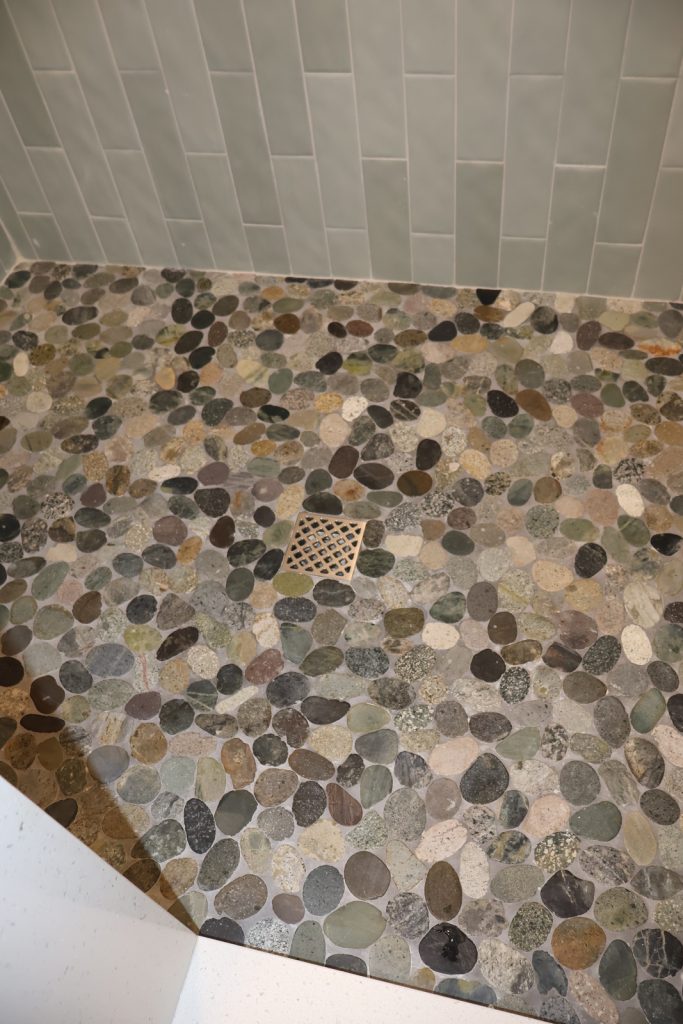
A true remodeler must be part visionary — orchestrating diverse materials into one masterpiece. In this reimagined shower design, bold decorative square tiles crown the upper walls like artwork, while a crisp white chair rail creates a striking pause before giving way to the soothing seafoam tile below. On the floor, natural pebble flows with subtle hints of seafoam and green, grounding the space in texture and tranquility while tying every element together. The knee wall rises with intention, concealing the niche from the vanity’s viewpoint. The result is not just a shower, but a carefully choreographed experience of balance, contrast, and coastal calm.
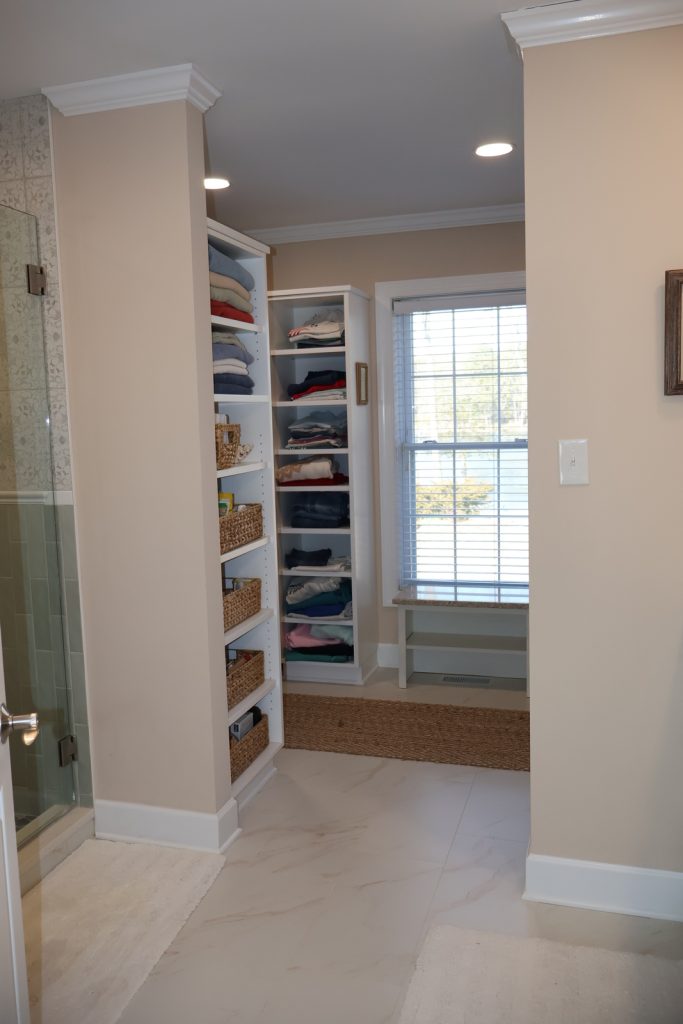
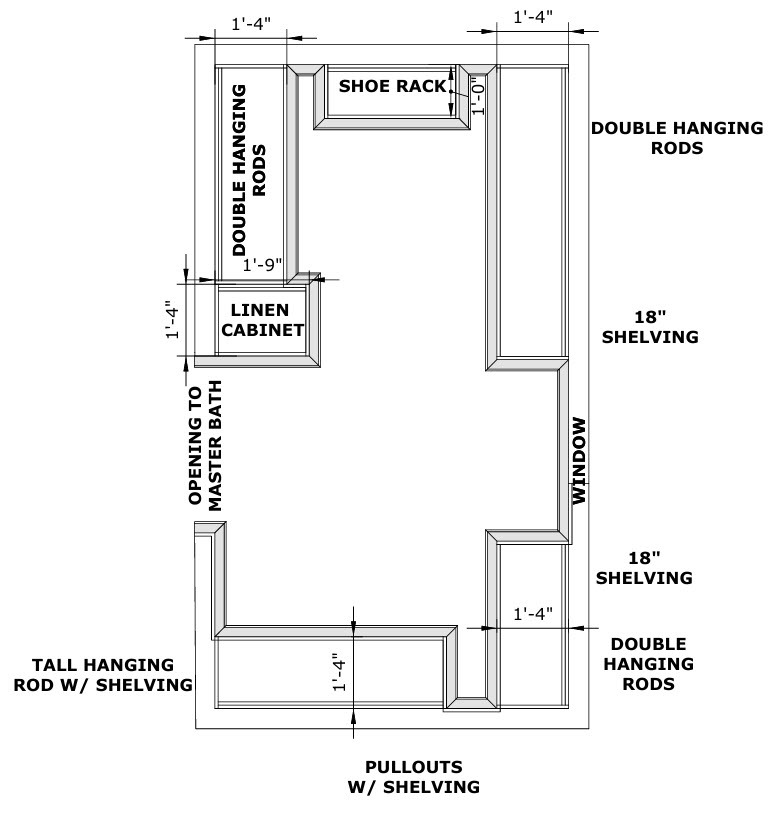
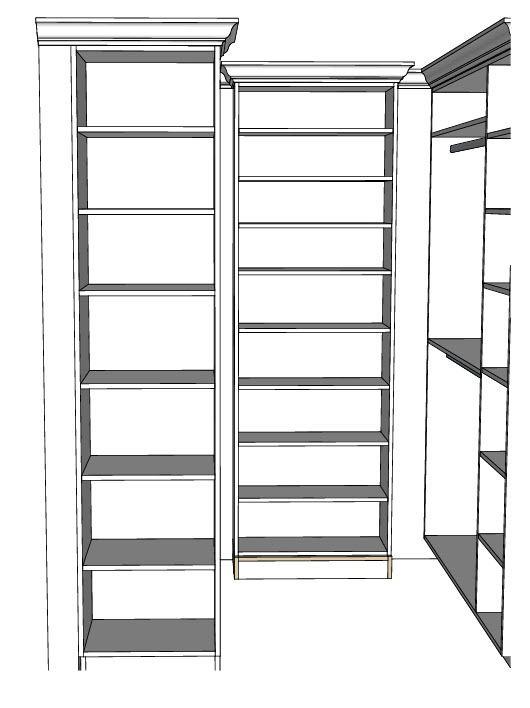
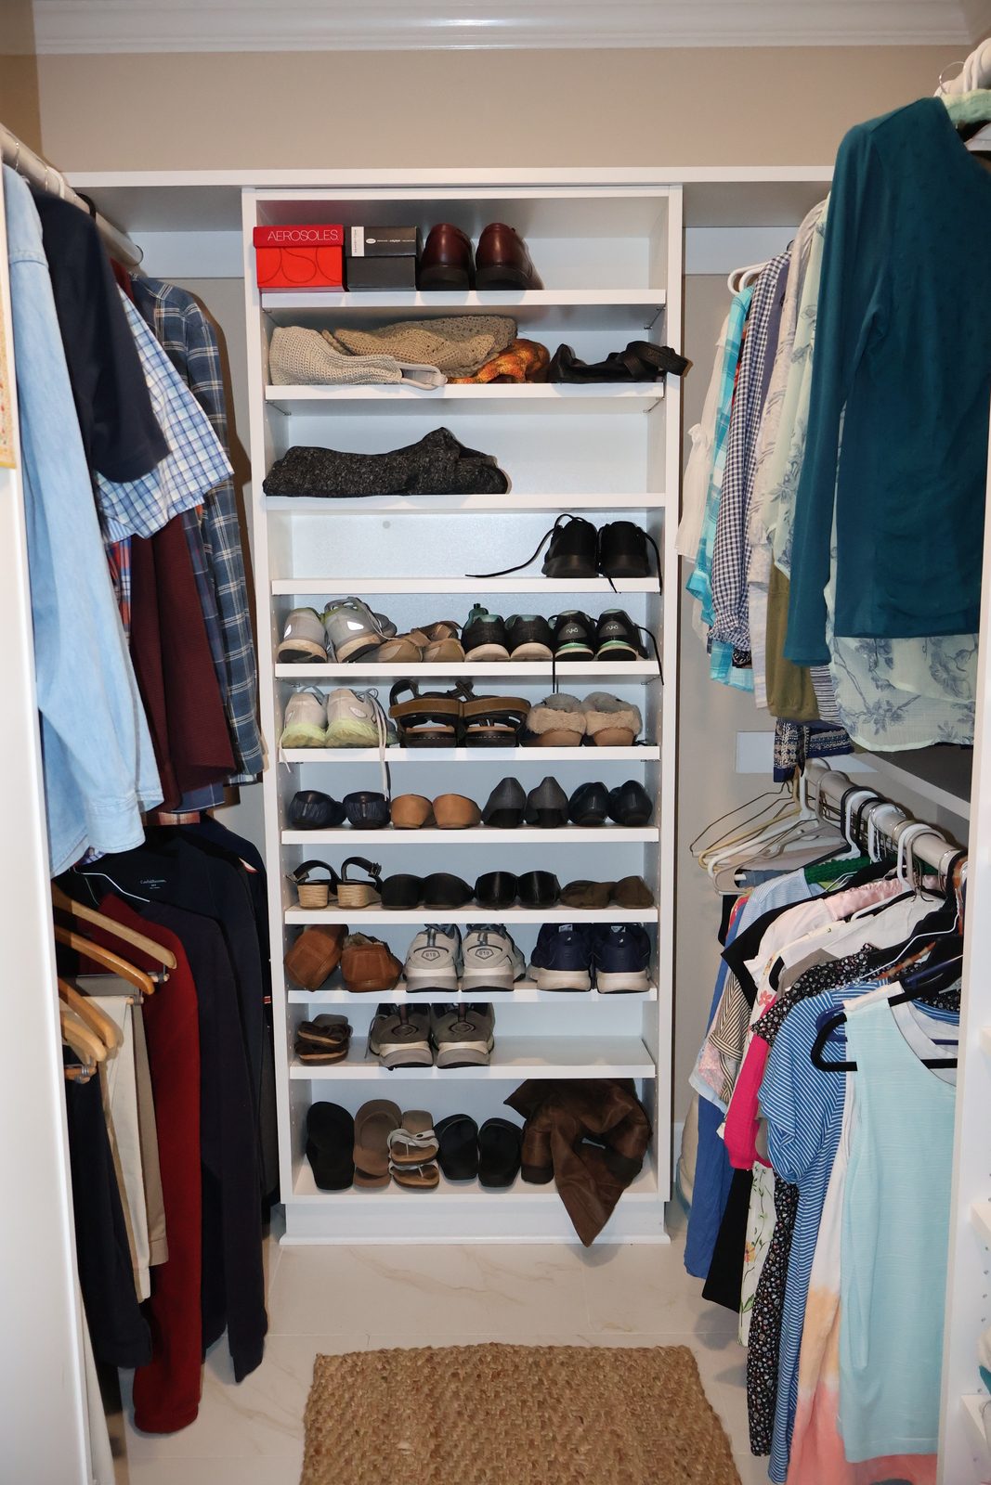
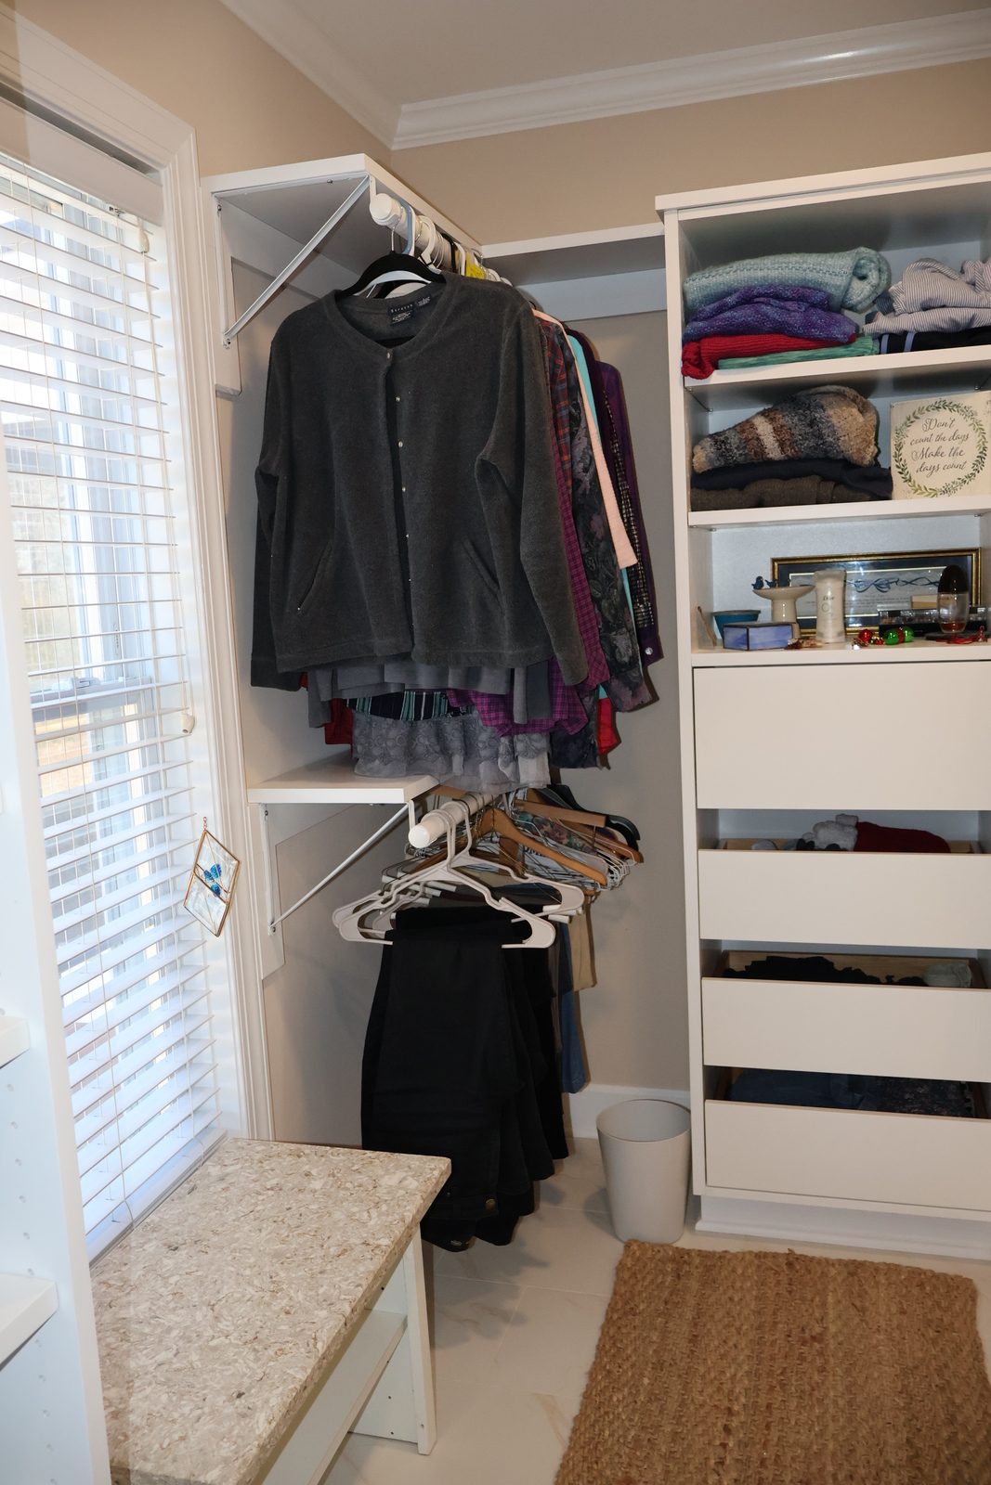
The original closet space was where the new shower and toilet are now. The homeowners wanted an open, easily accessible closet that would expand their storage. The custom-designed layout maximizes space with a dedicated linen cabinet, organized storage for clothing and shoes, and a built-in bench positioned to enjoy views of the river.
Many reasons to remodel the bathroom
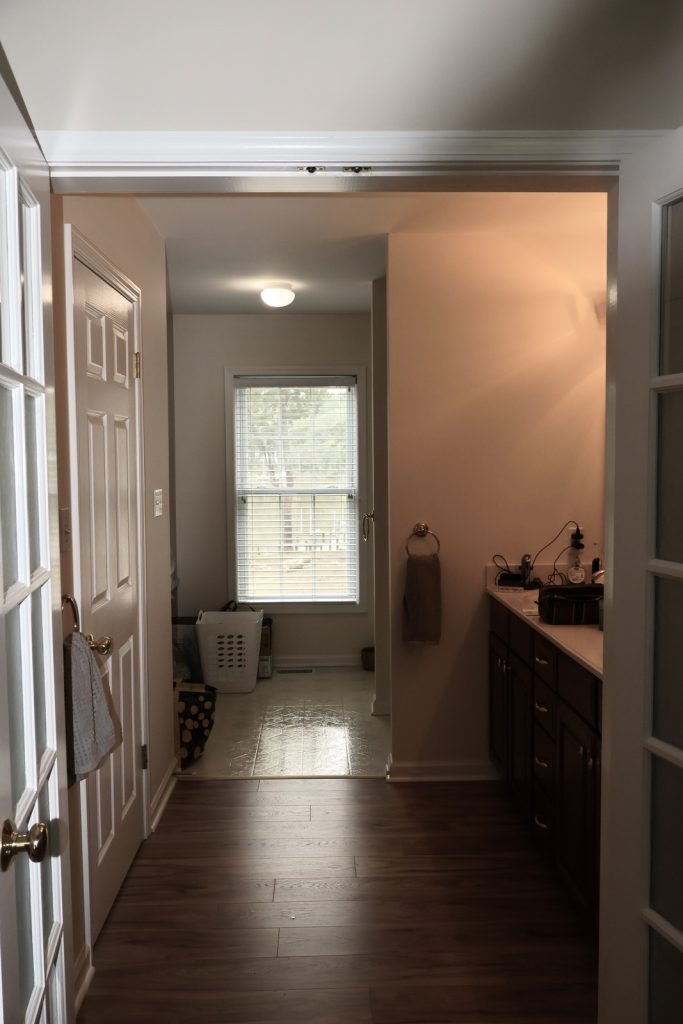
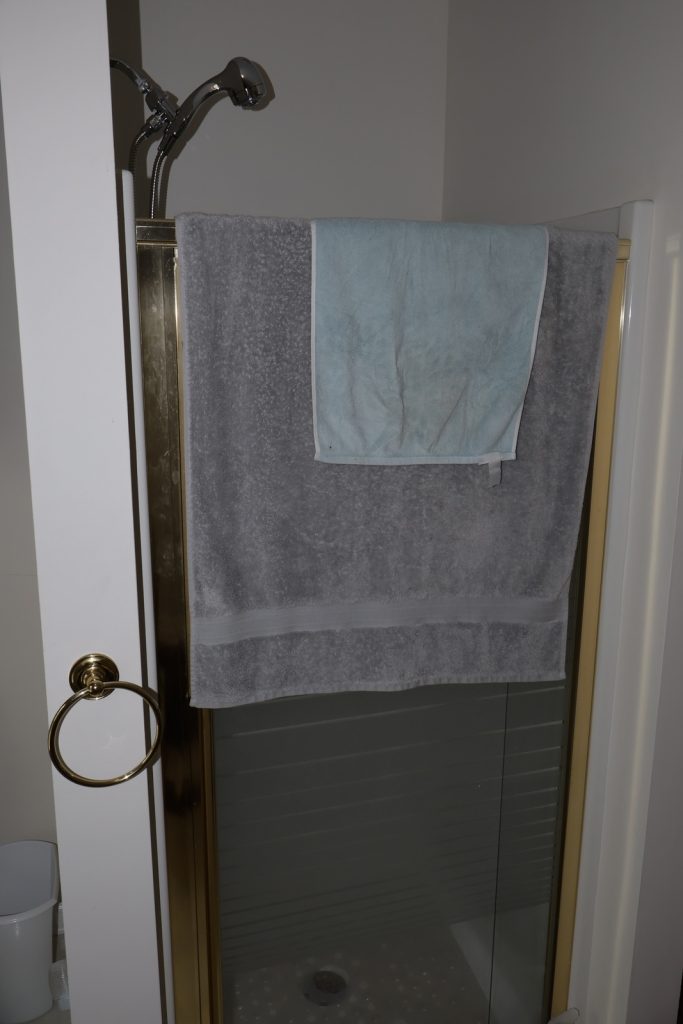
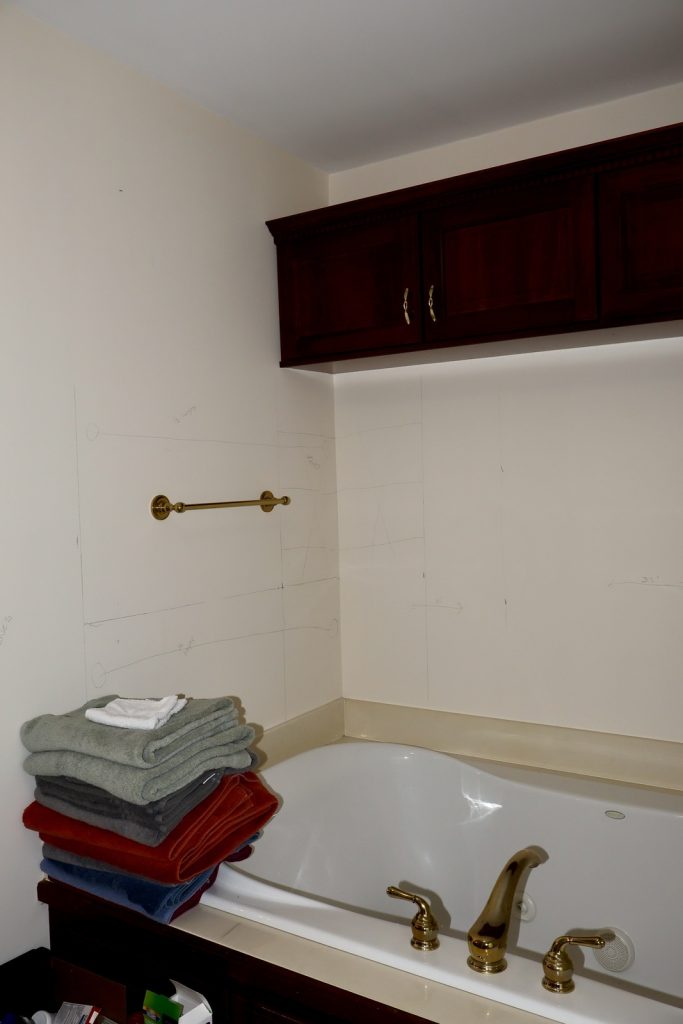
We wanted to open up the bathroom while also updating the older look. Here is how the room looked before the arrival of Mast Builders. It is hard to believe how cramped the space was, especially when you see the grandiose space we created.
The bathroom originally had a French door entrance with frosted glass panes. The clients wanted less light coming through, so we reduced the door opening and installed a solid door. To the left, you can see the door that led to the master closet. The clients requested a larger closet, so we removed the wall and relocated the closet to the area previously occupied by the tub and shower. The clients wanted a larger, more accessible shower, so we removed the left wall to open space for the closet and new cabinetry. The clients also didn’t like the large jetted tub as well as the dark cabinets above, which were removed to make way for a new master closet layout.
The planning for a Bathroom Remodeler
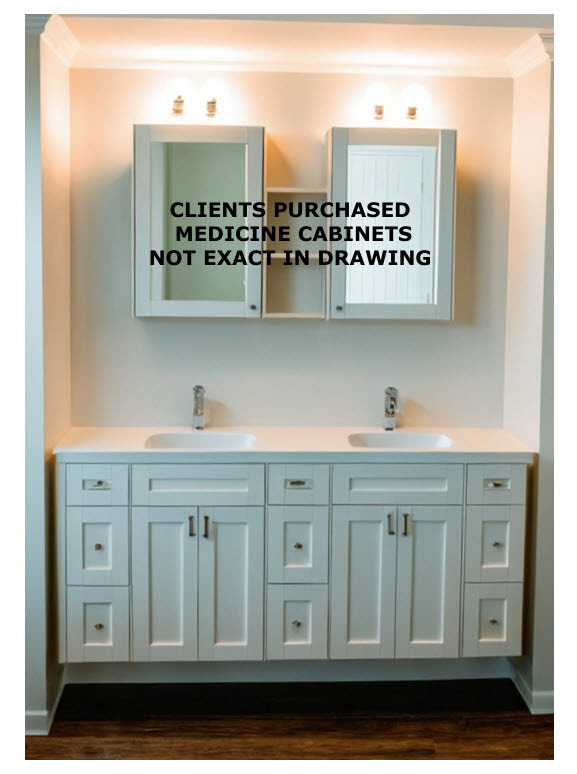
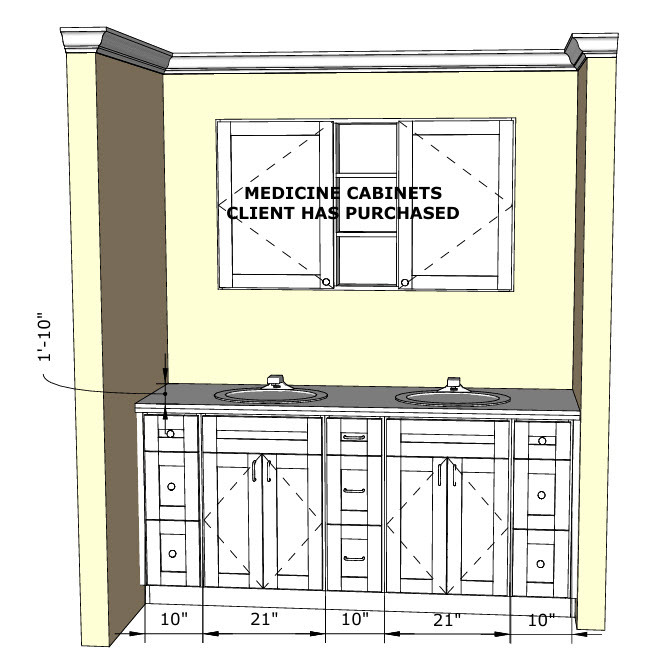
A lot of work took place well before the actual construction commenced. This is a specialty that cannot be overlooked including a 3D Render, measurements, and construction specifics. And there are many other details not included here. Quick thank you too to Countryside Custom Interiors.
As we mentioned, creating a more spacious closet was a key focus of this remodel.
The transformation for a new bathroom
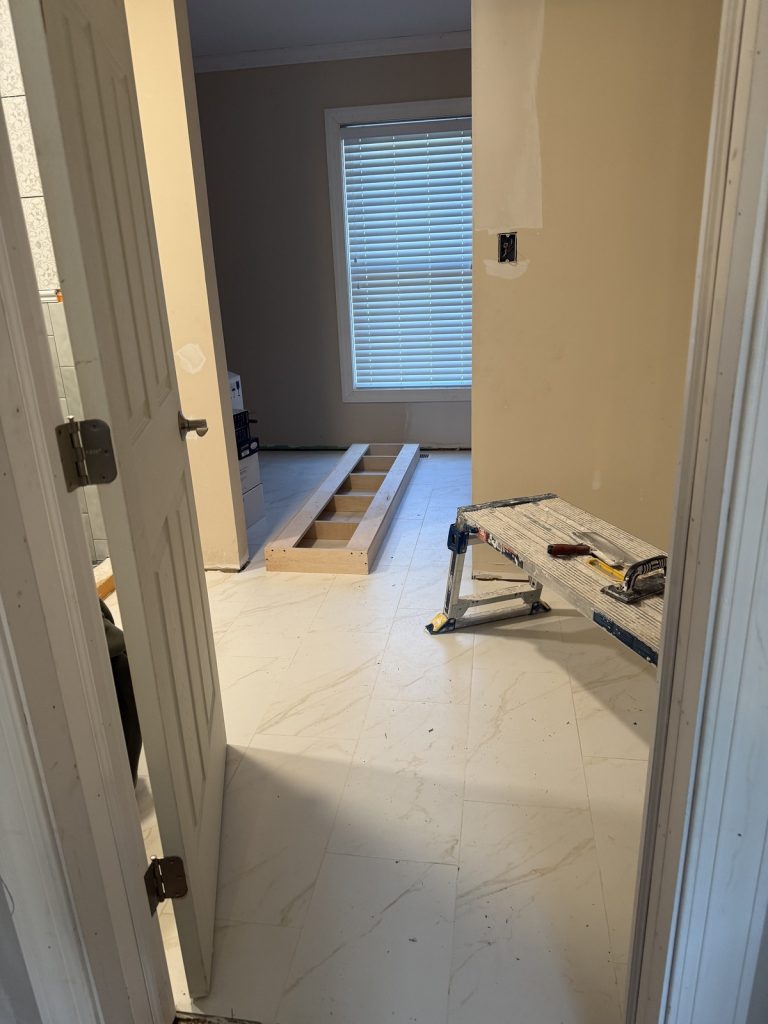
The bathroom features a newly reconfigured entrance, with updated tile flooring installed throughout both the bathroom and adjoining closet.
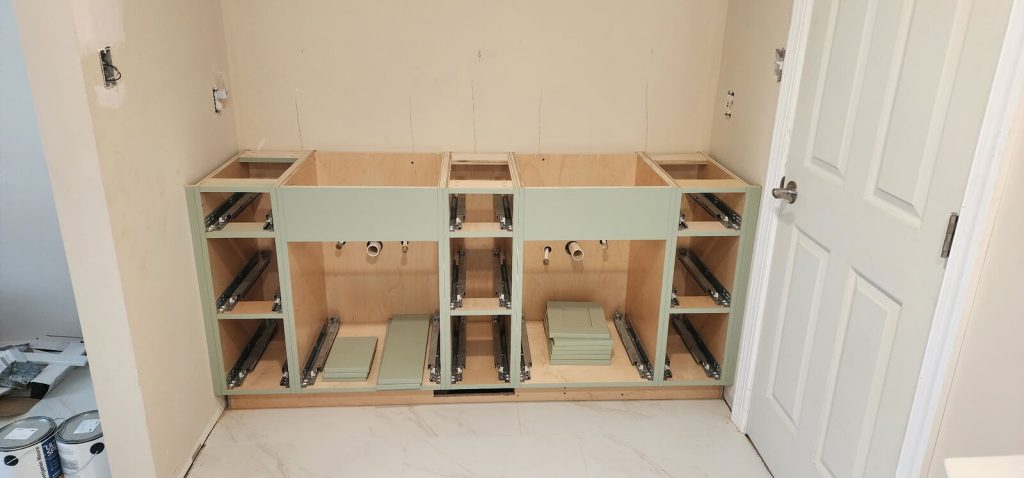
At this stage, the vanity cabinets are installed and the countertop template is complete. We are preparing to install the drawers, pullouts, and doors, which have not yet been fitted.
This custom shower features a recessed niche, perfectly designed to keep shower products organized and easily accessible. A built-in bench was also added, enhancing both comfort and functionality in the remodeled shower space.
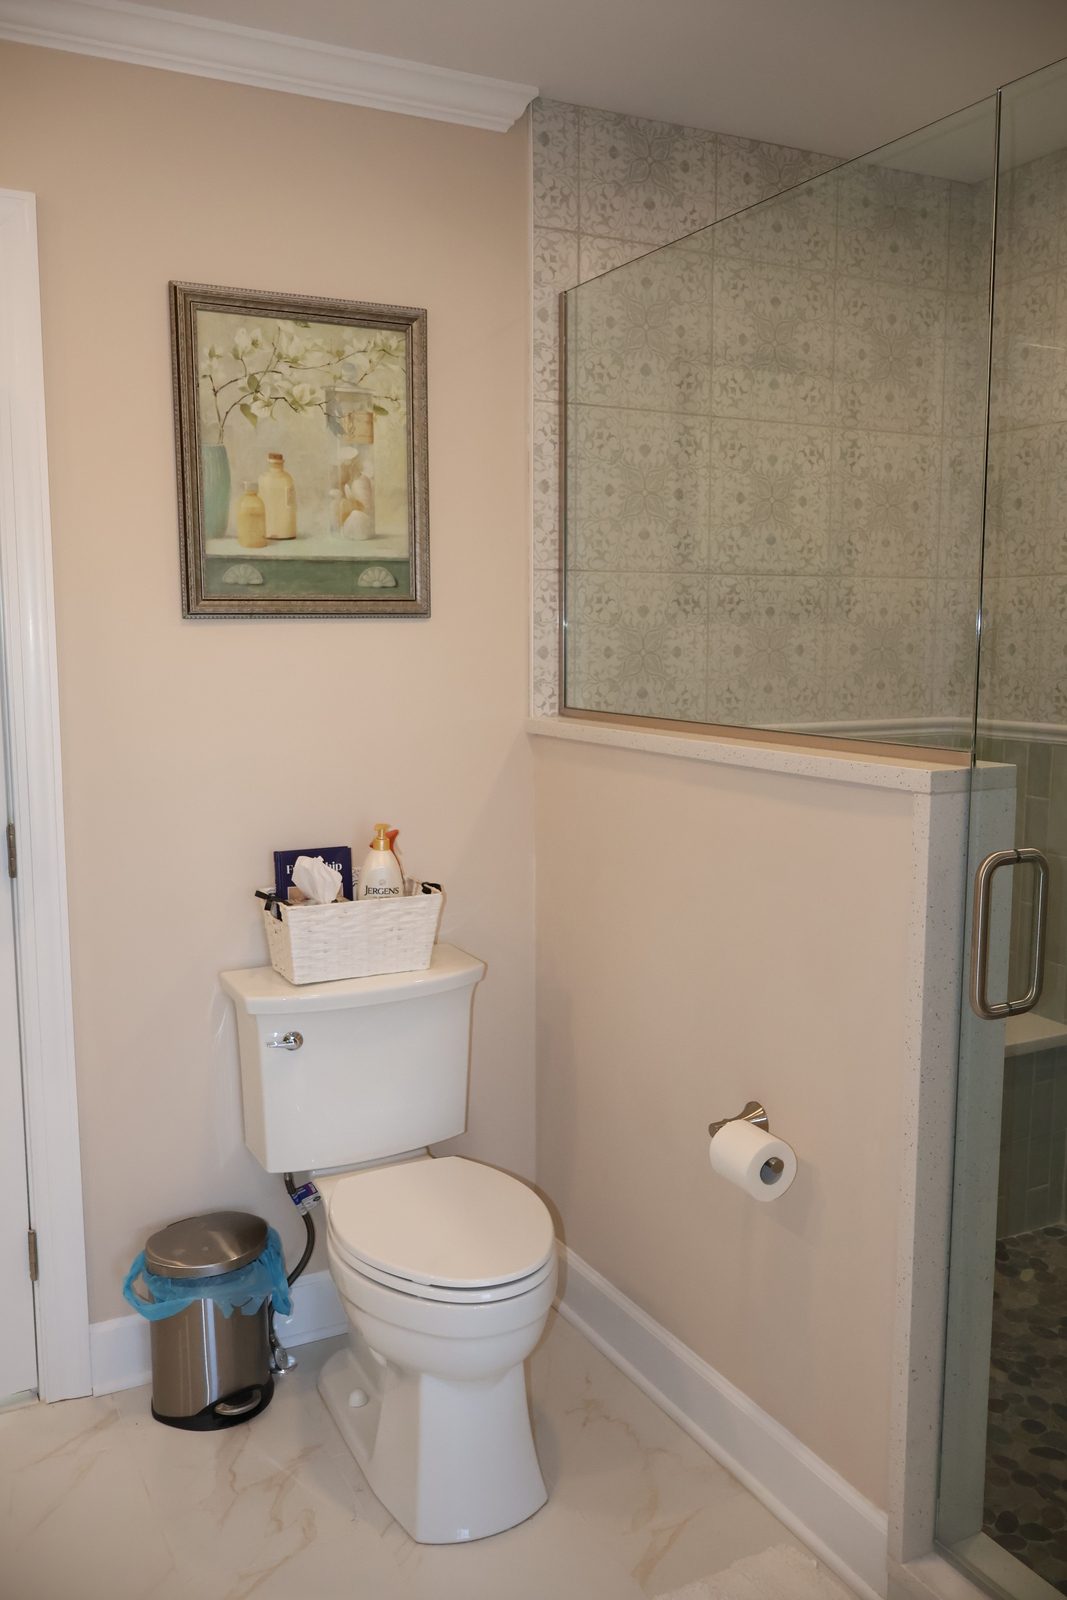
We are excited to share a remodeled bathroom for our Northern Neck clients to enjoy for many years to come. We focus on the completed shower with glass door installed. You can see the new location for the toilet between the bathroom door and the shower.
Here again is a close up of the natural pebble flooring, adding unique appeal to the shower.
We end with showing the expansive new closet space.
Founded on Integrity
Mast Builders was founded on integrity based upon Biblical principles. When you choose us, we promise to have ongoing communication throughout the construction process, making sure the job flows as seamlessly as possible. Our goal is to provide you with complete satisfaction that would cause you to choose us for future projects and to recommend us to your friends and family with confidence.
We offer a 1-year warranty on our workmanship and are fully licensed and insured. If you want a high-quality, professional, custom remodeling contractor, then contact Mast Builders to schedule your consultation. Give us the chance to show you why so many of our clients won’t turn to anyone else.